

361 Claremont Avenue, Unit 3 · Montclair, New Jersey 07042
The Residence
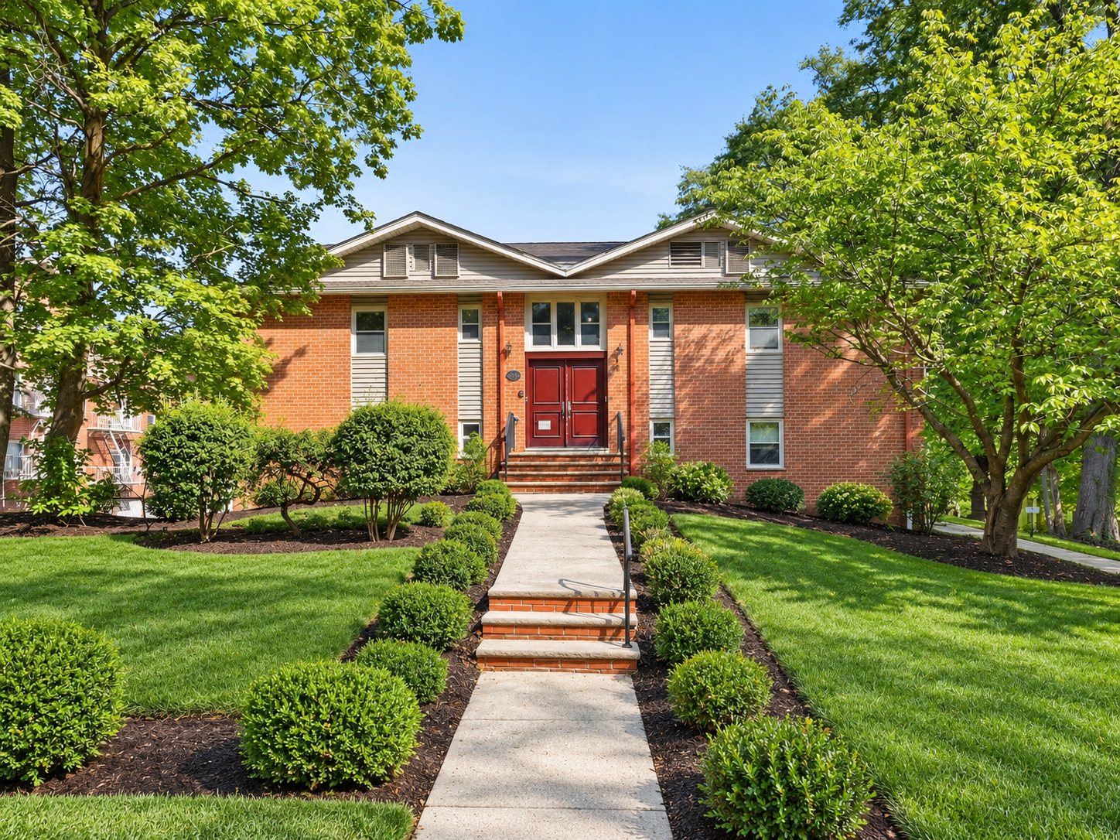
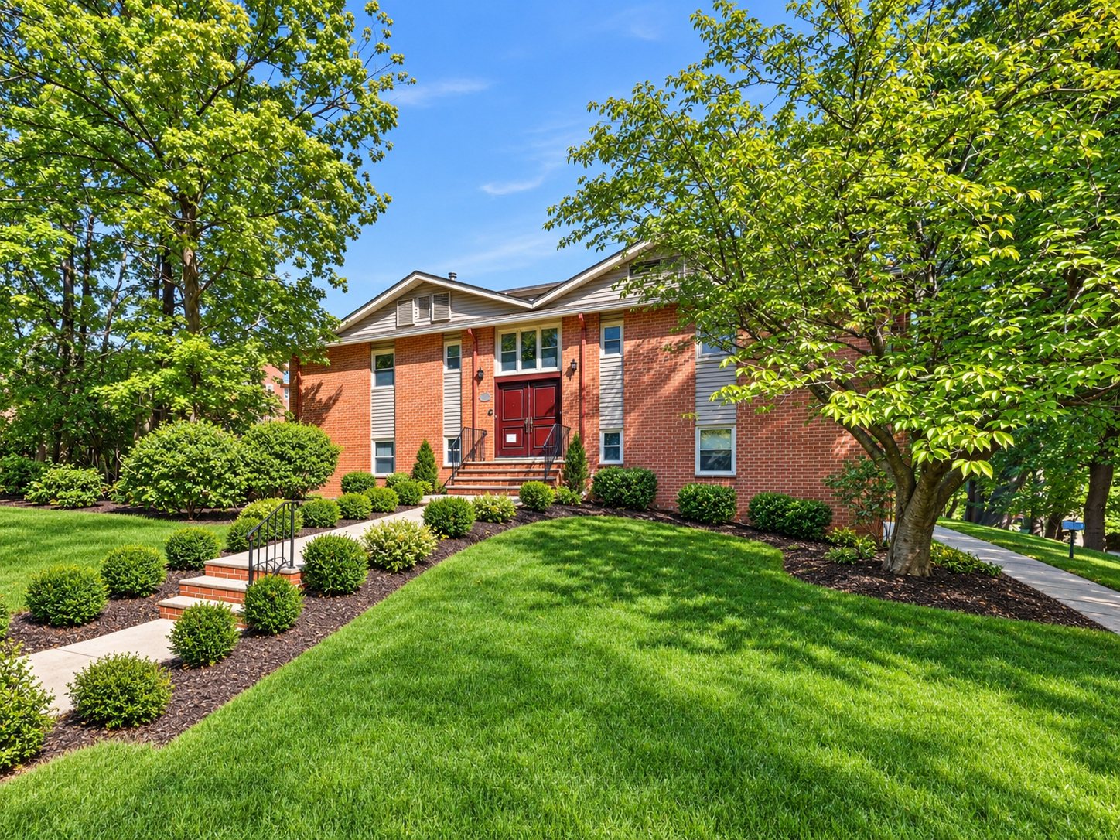
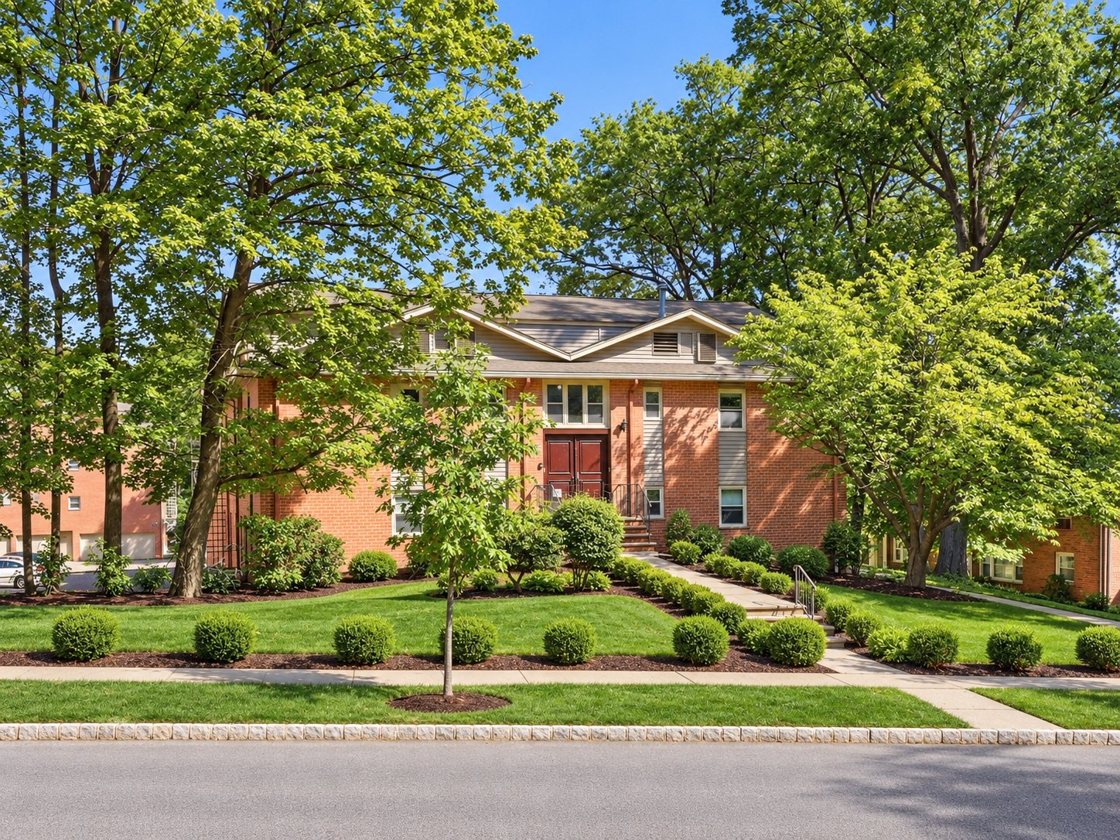
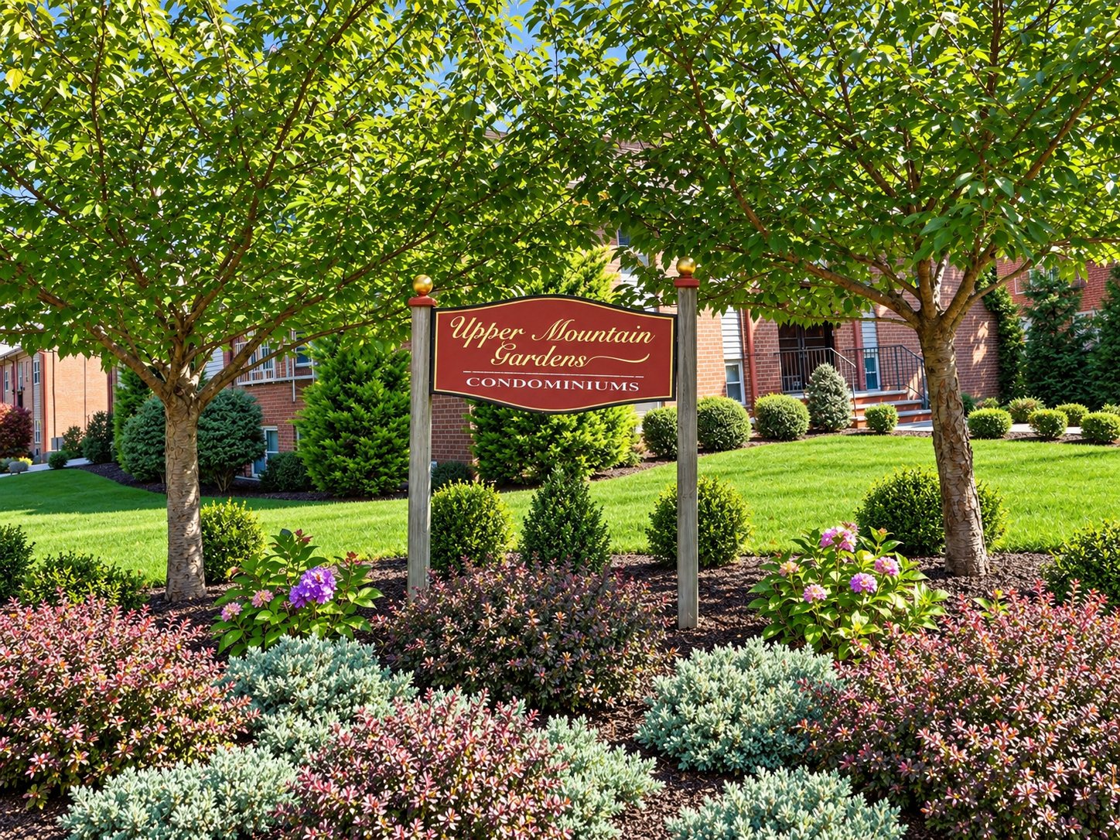
Arrival
Upper Mountain
Gardens
The residence sits within Upper Mountain Gardens, a brick condominium community of mature trees and landscaped lawns near the corner of Claremont and Upper Mountain Avenues. Built circa 1965, the building pairs brick construction with thermal windows and doors.
- CommunityUpper Mountain Gardens
- ExteriorBrick
- Year Builtc. 1965
- ResidenceTwo-Level Condominium
The Entry
A Contemporary
Metal Staircase
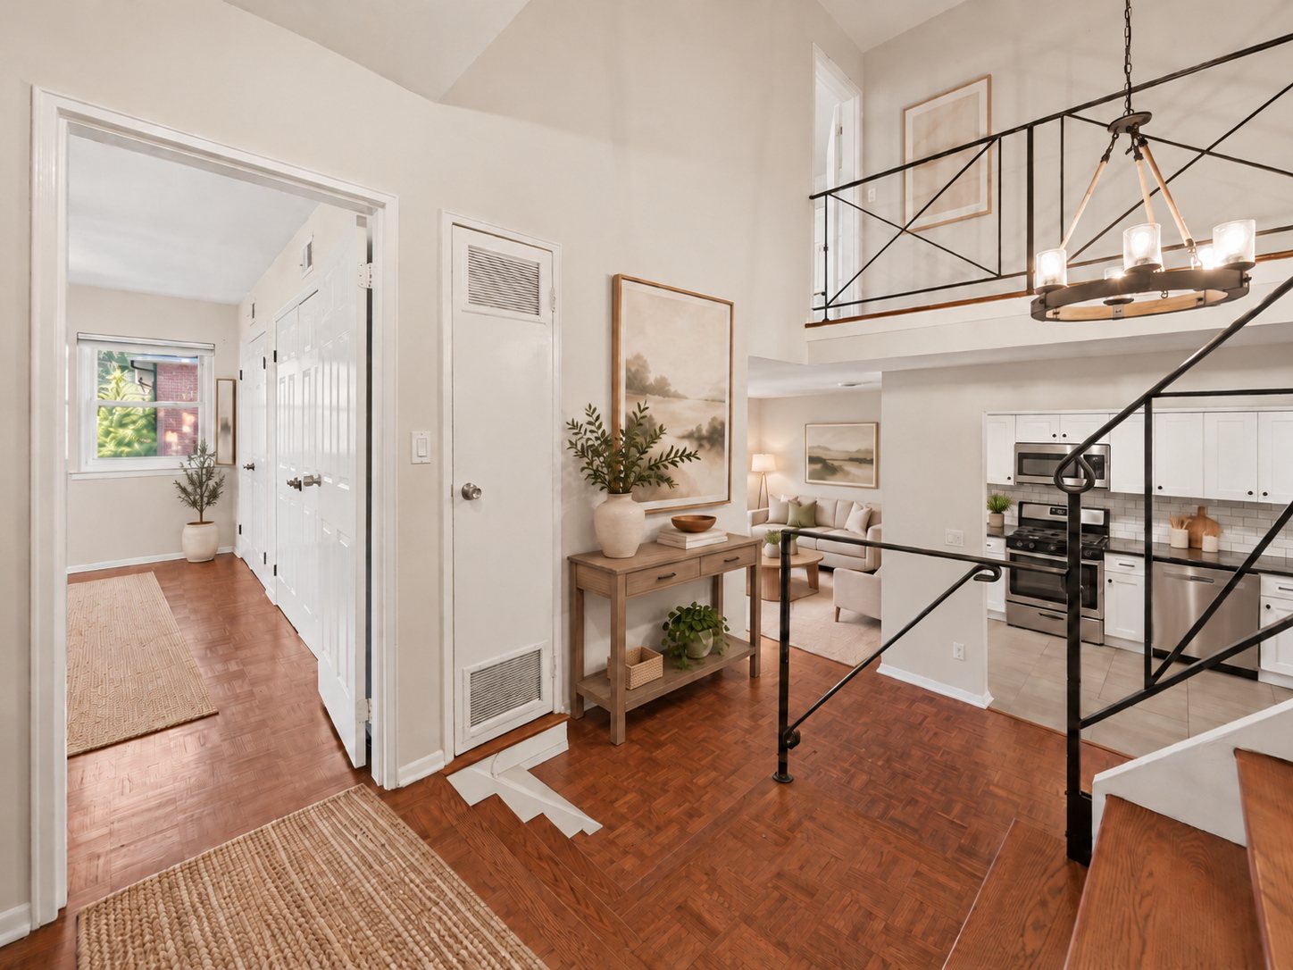
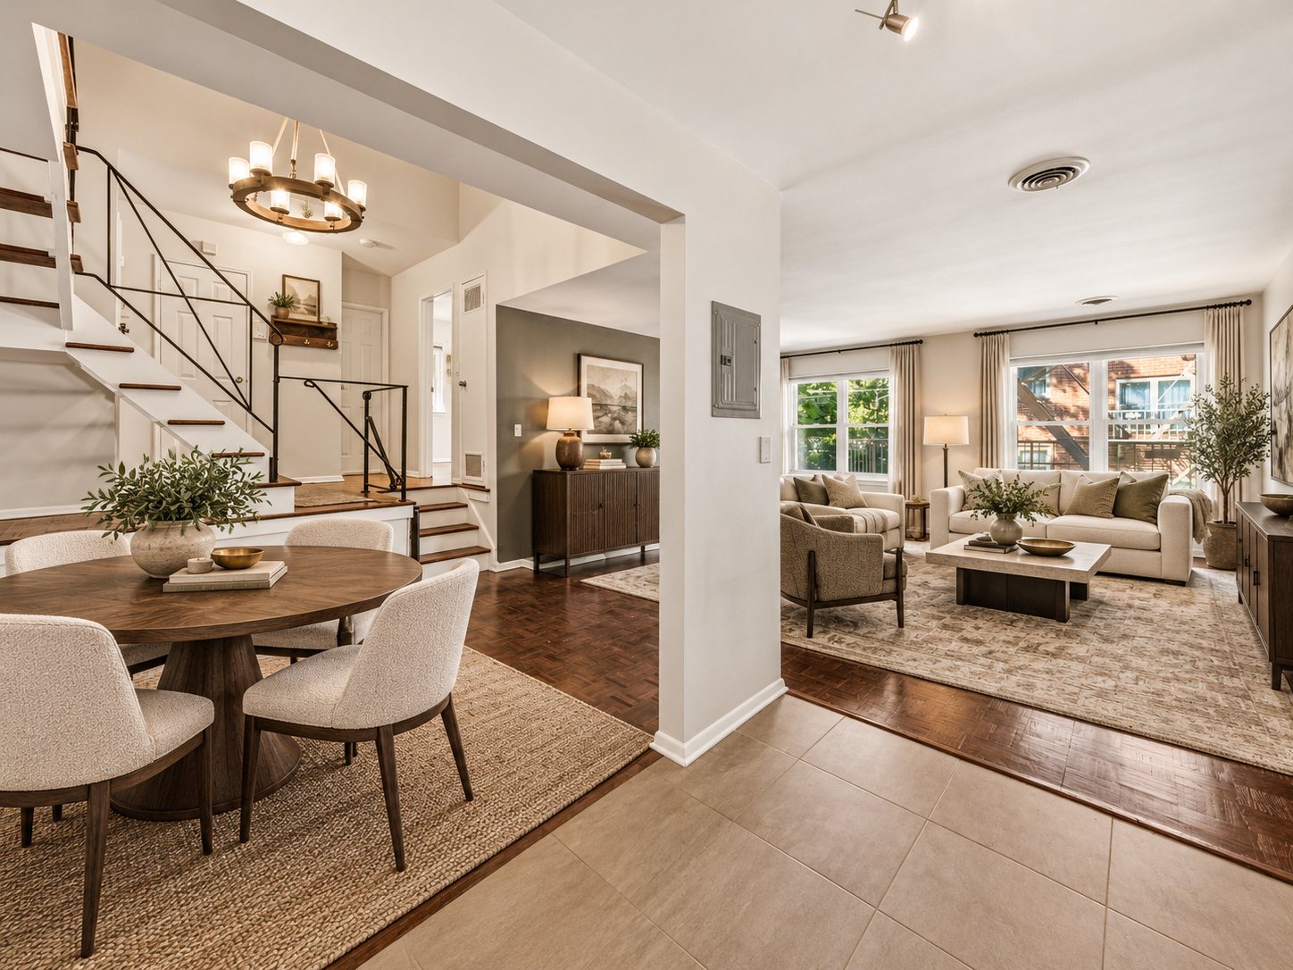
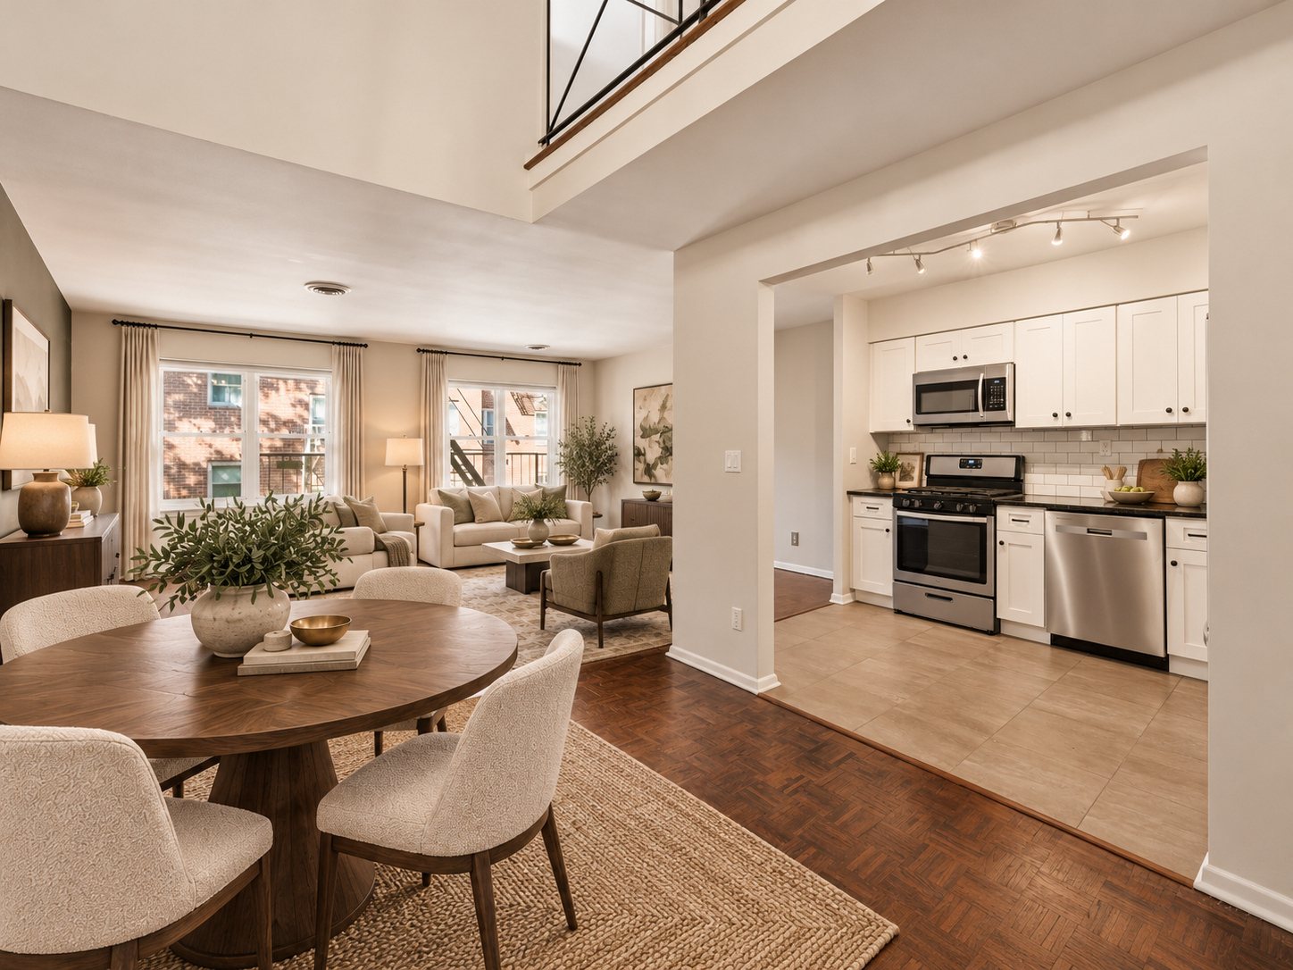
The foyer opens to a contemporary metal staircase beneath high ceilings, the architectural focal point of the first floor. Hardwood floors run from the entry into the living and dining areas, with coat closets close at hand.
- Foyer11′3″ × 8′9″
- CeilingsHigh
- FloorsWood, Tile, Some Parquet
Living & Dining
Light from
Generous Windows
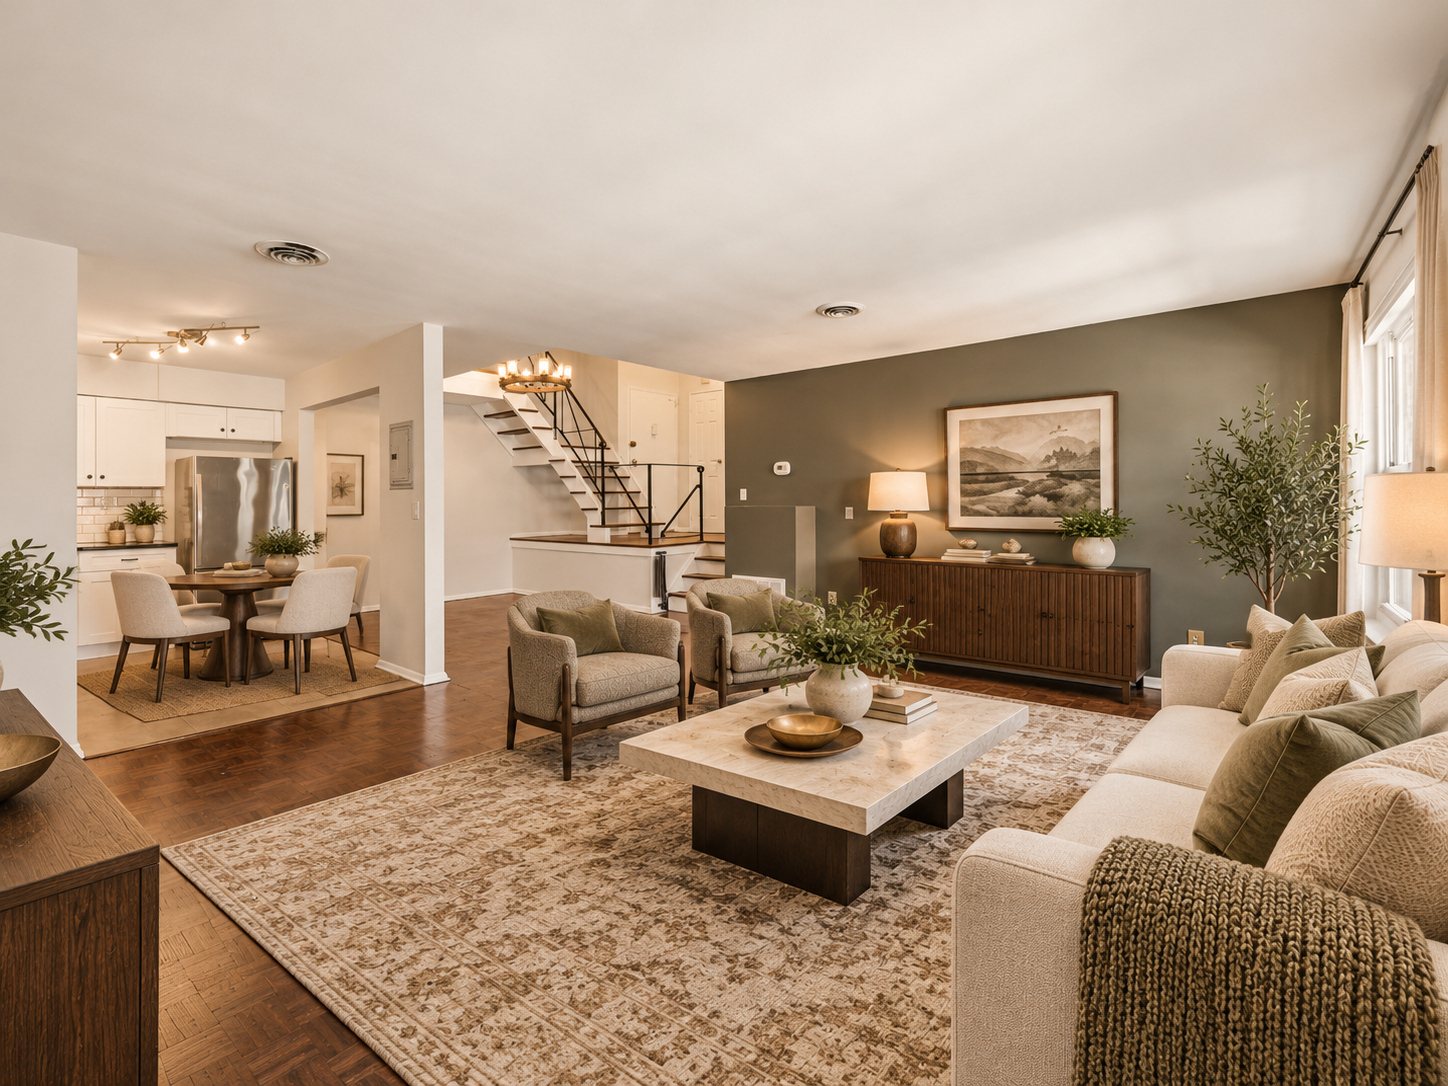
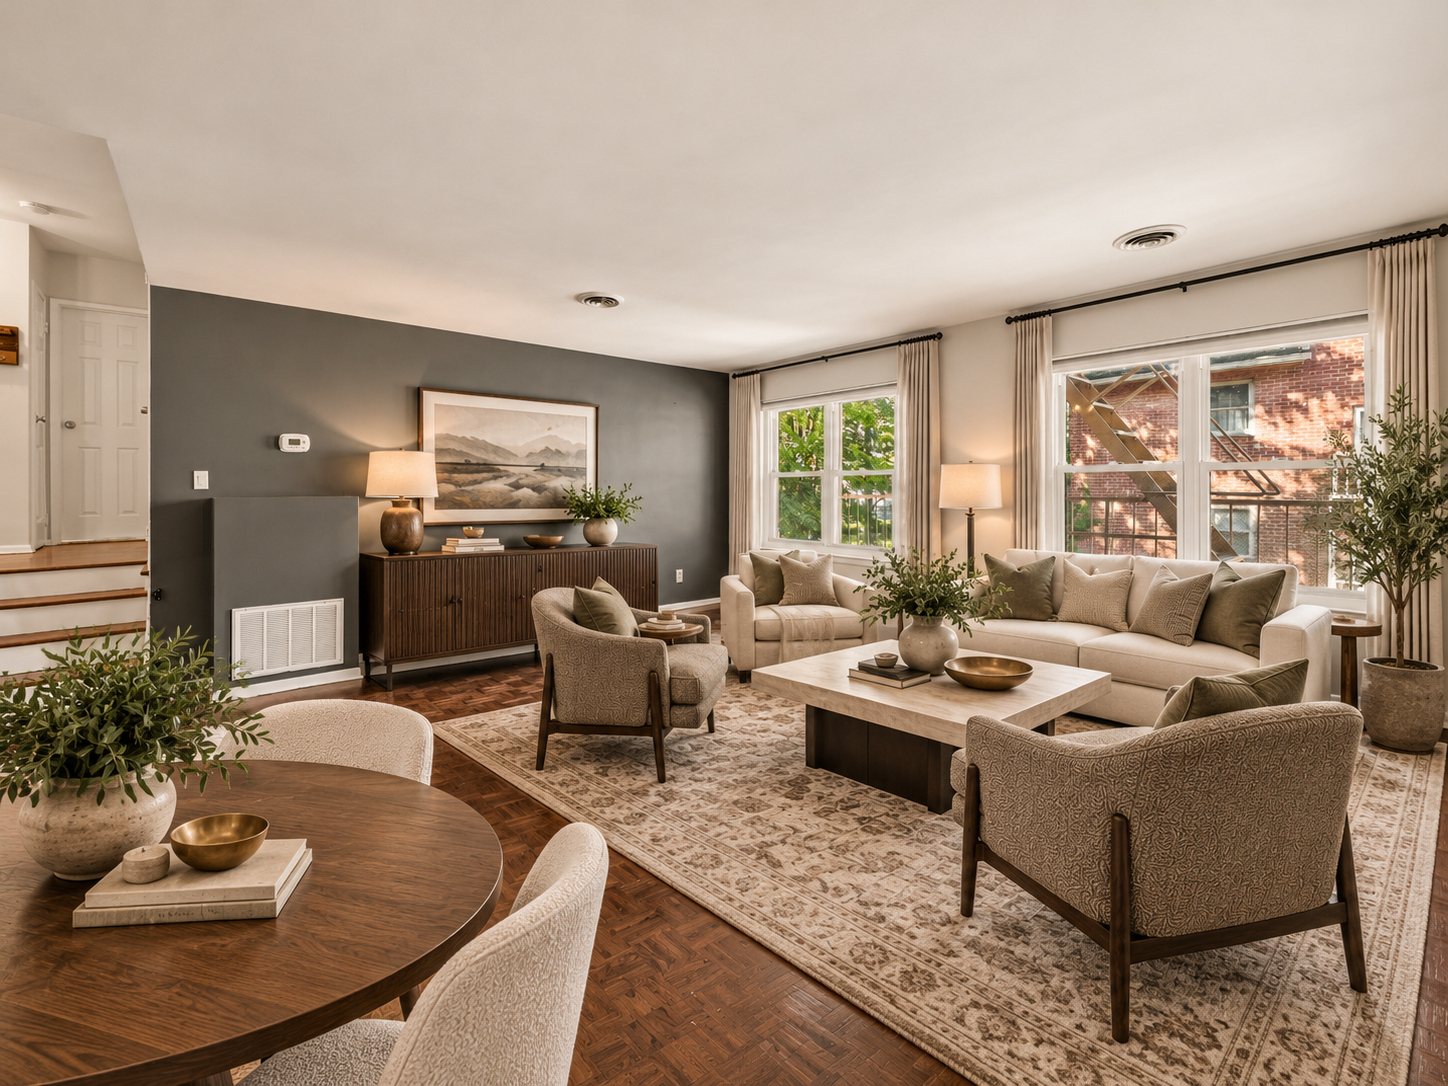
The living room and dining area share one open plan, with generous windows drawing in natural light. The layout suits quiet evenings and easy entertaining alike, and flows directly into the kitchen.
- Living Room14′7″ × 16′1″
- Dining Area6′6″ × 10′3″
- LayoutLiving / Dining Combination
The Kitchen
Sleek and
Well Equipped
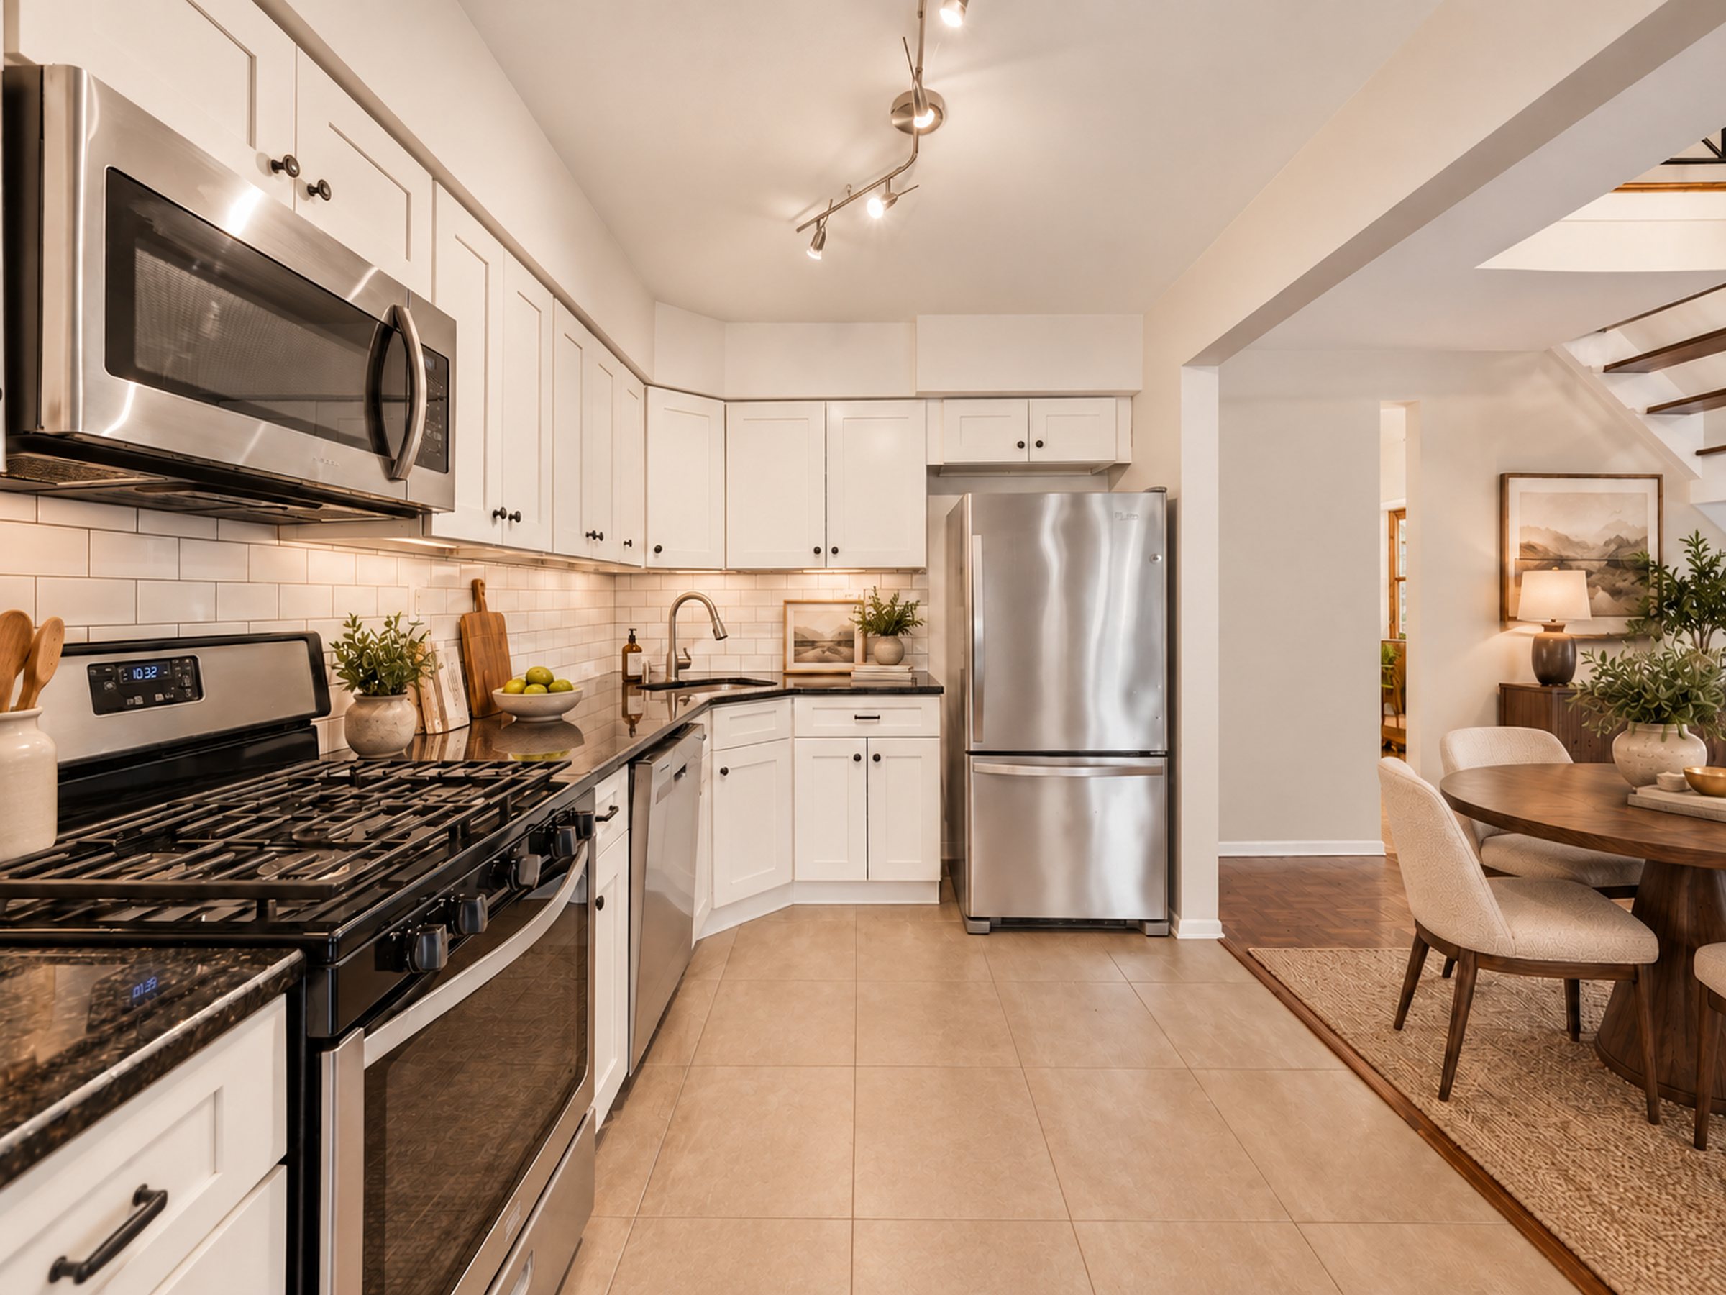
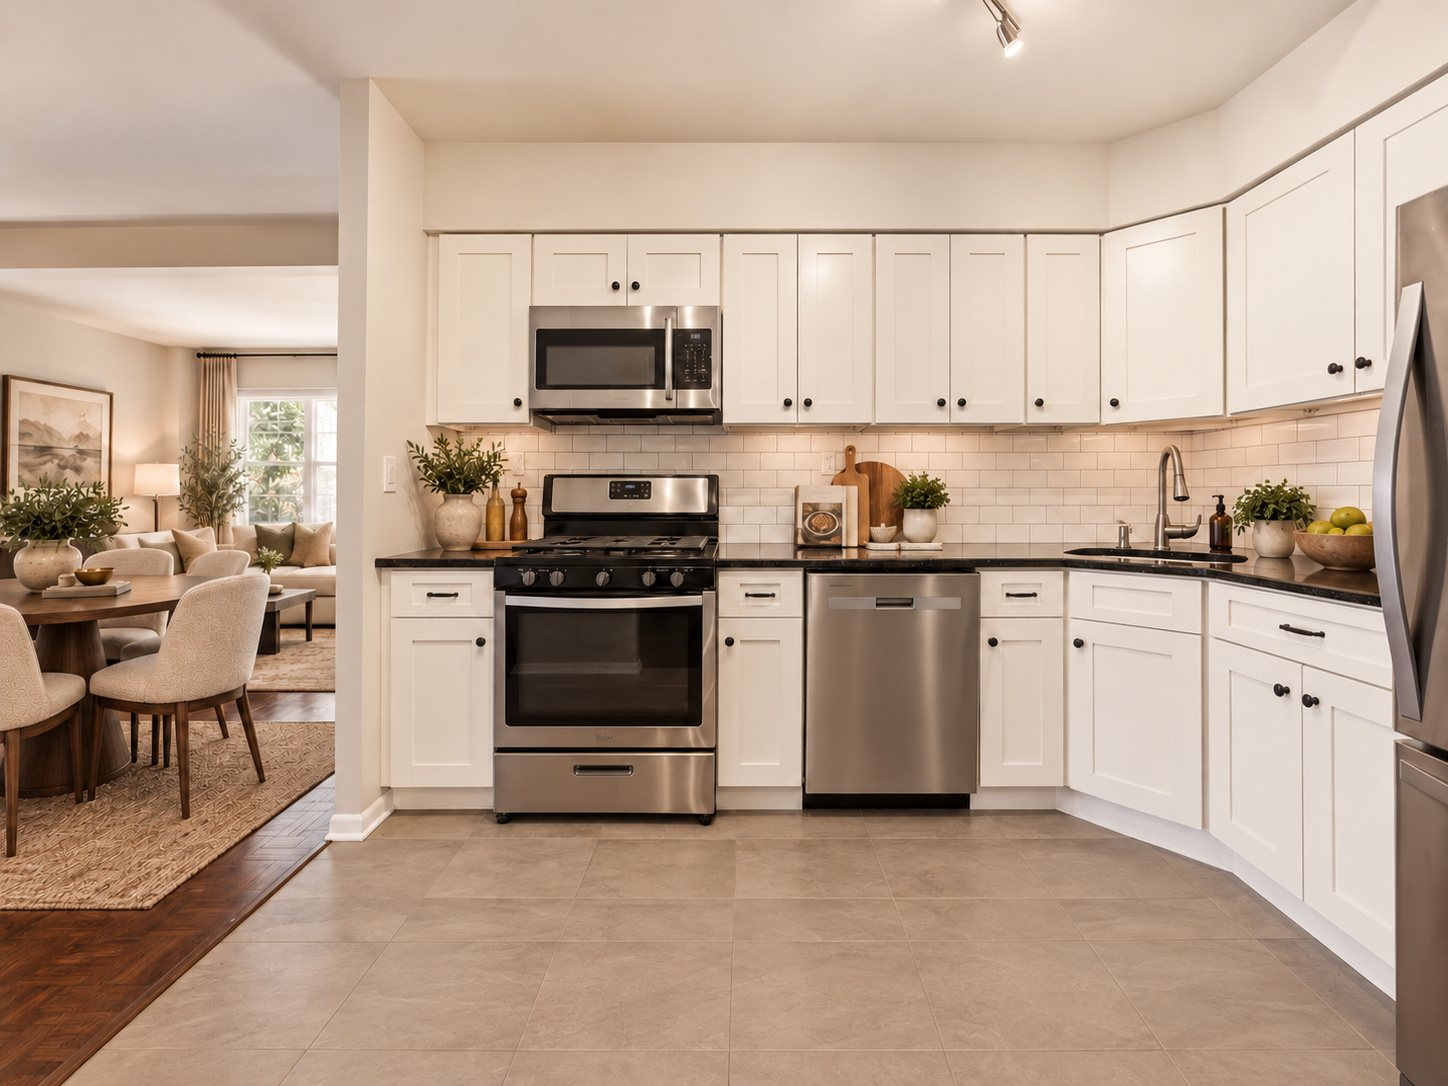
The kitchen pairs white cabinetry with stainless steel appliances, including a gas range, microwave, dishwasher, and refrigerator. It opens to the dining area, keeping the cook part of the conversation.
- Kitchen8′0″ × 10′3″
- RangeGas
- AppliancesStainless Steel
Primary Suite
A Second-Floor
Retreat
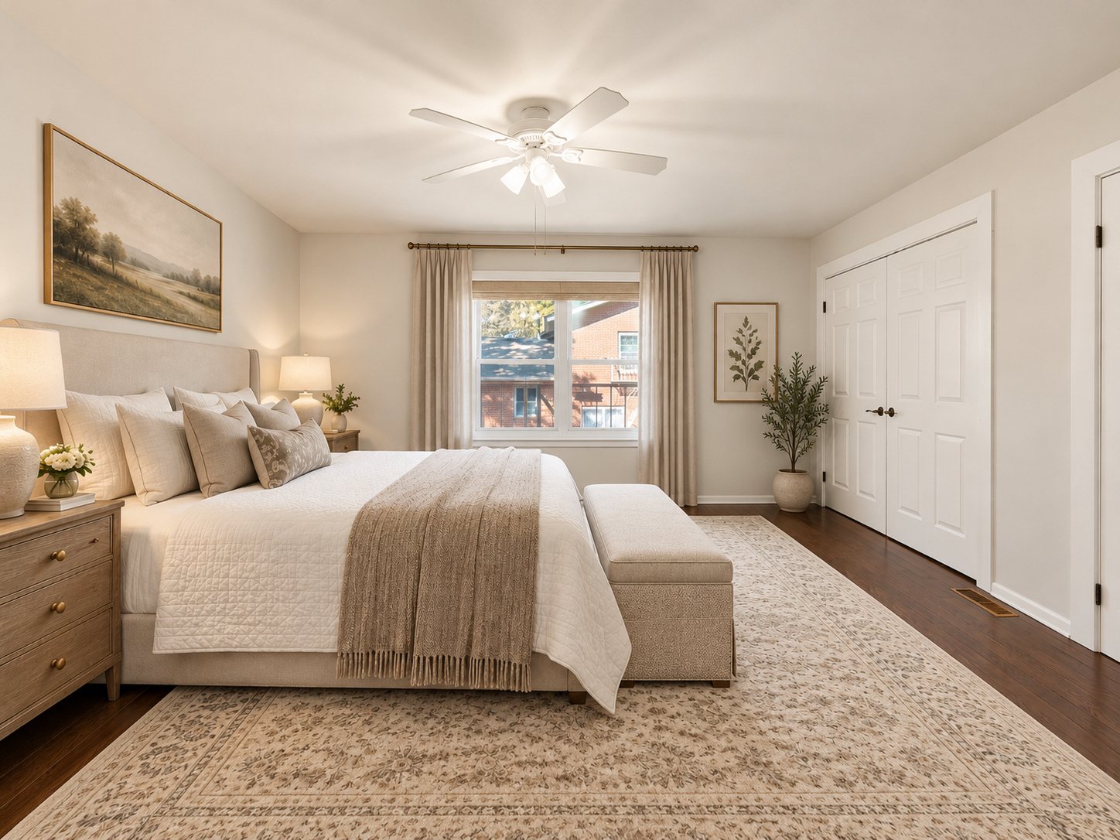
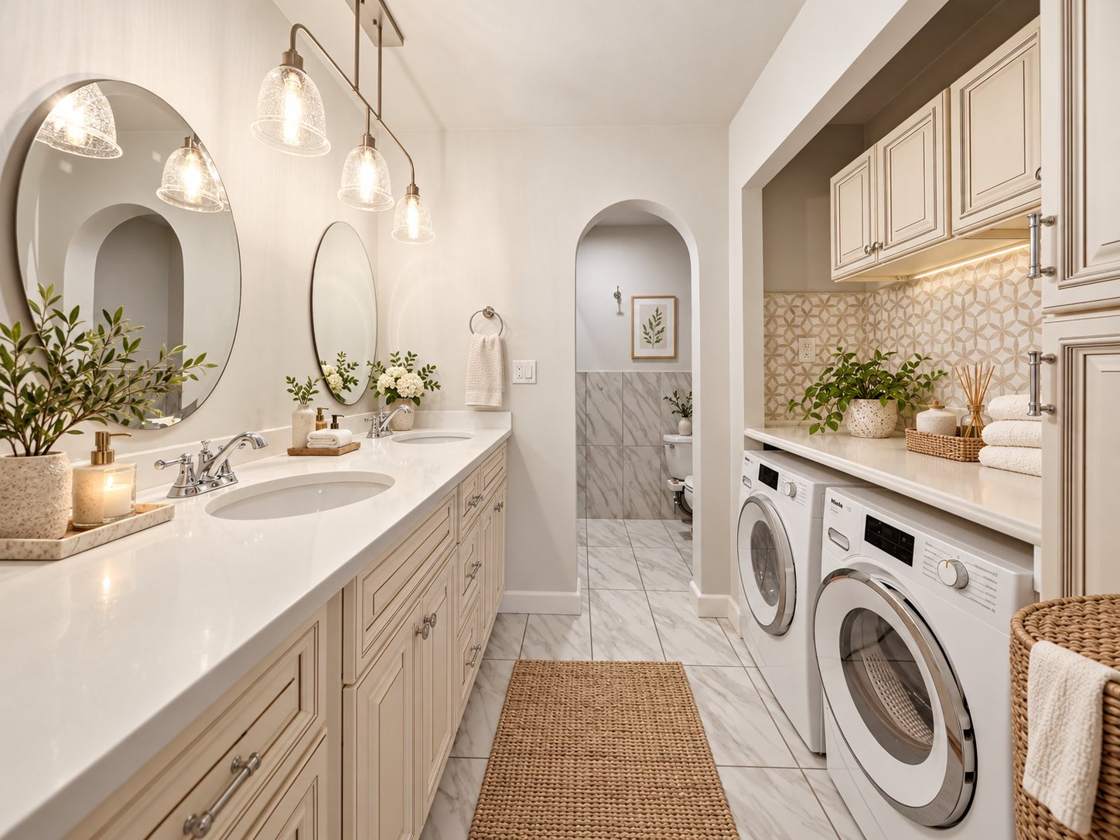
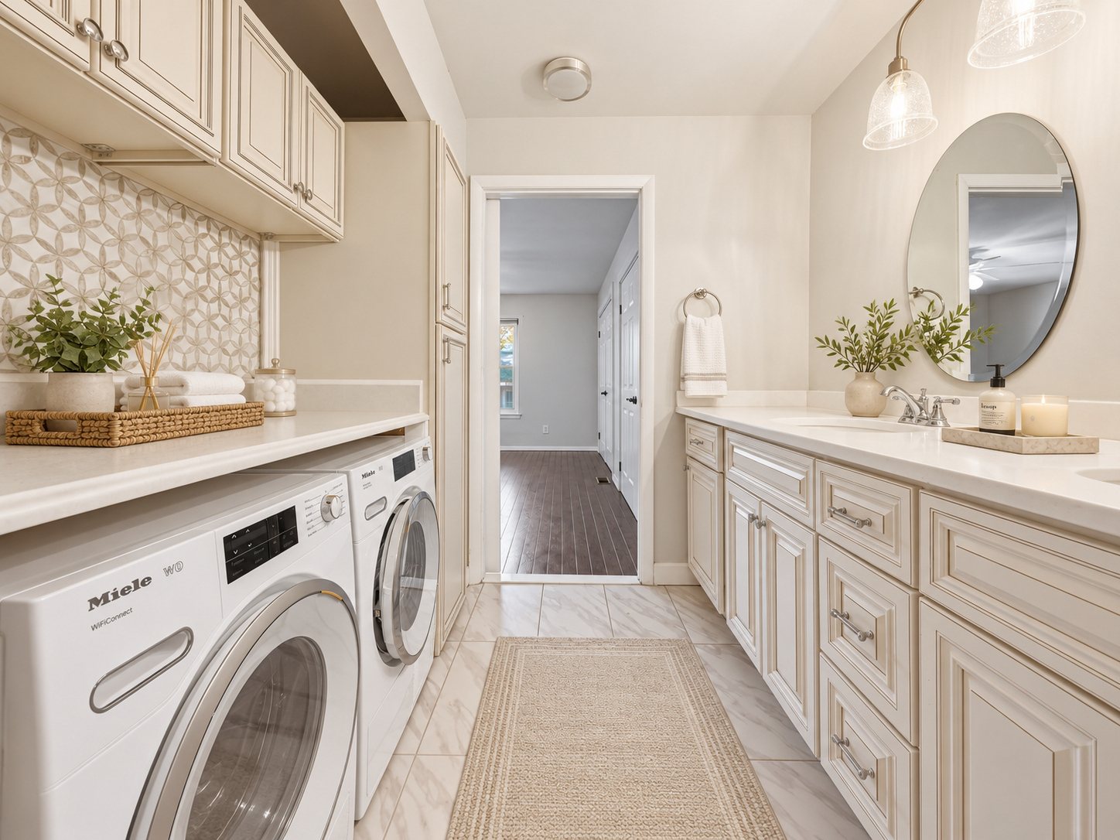
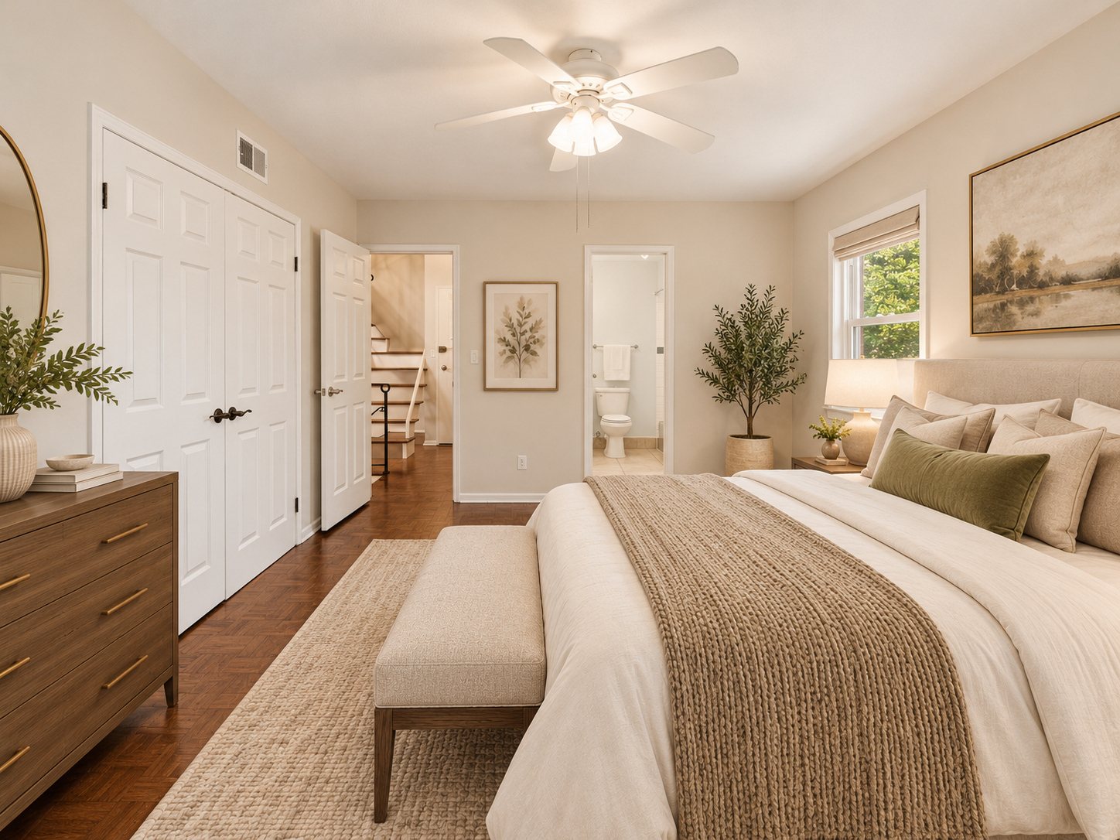
The primary bedroom has the second floor to itself, with two closets and a newer bath fitted with dual vanities and a glass-enclosed tiled shower. The laundry room sits on the same level, with a side-by-side washer and dryer.
- Primary Bedroom15′5″ × 12′6″
- BathDual Vanities, Stall Shower
- LaundryIn-Unit, Second Floor
Second Bedroom
A First-Floor
Bedroom and Bath
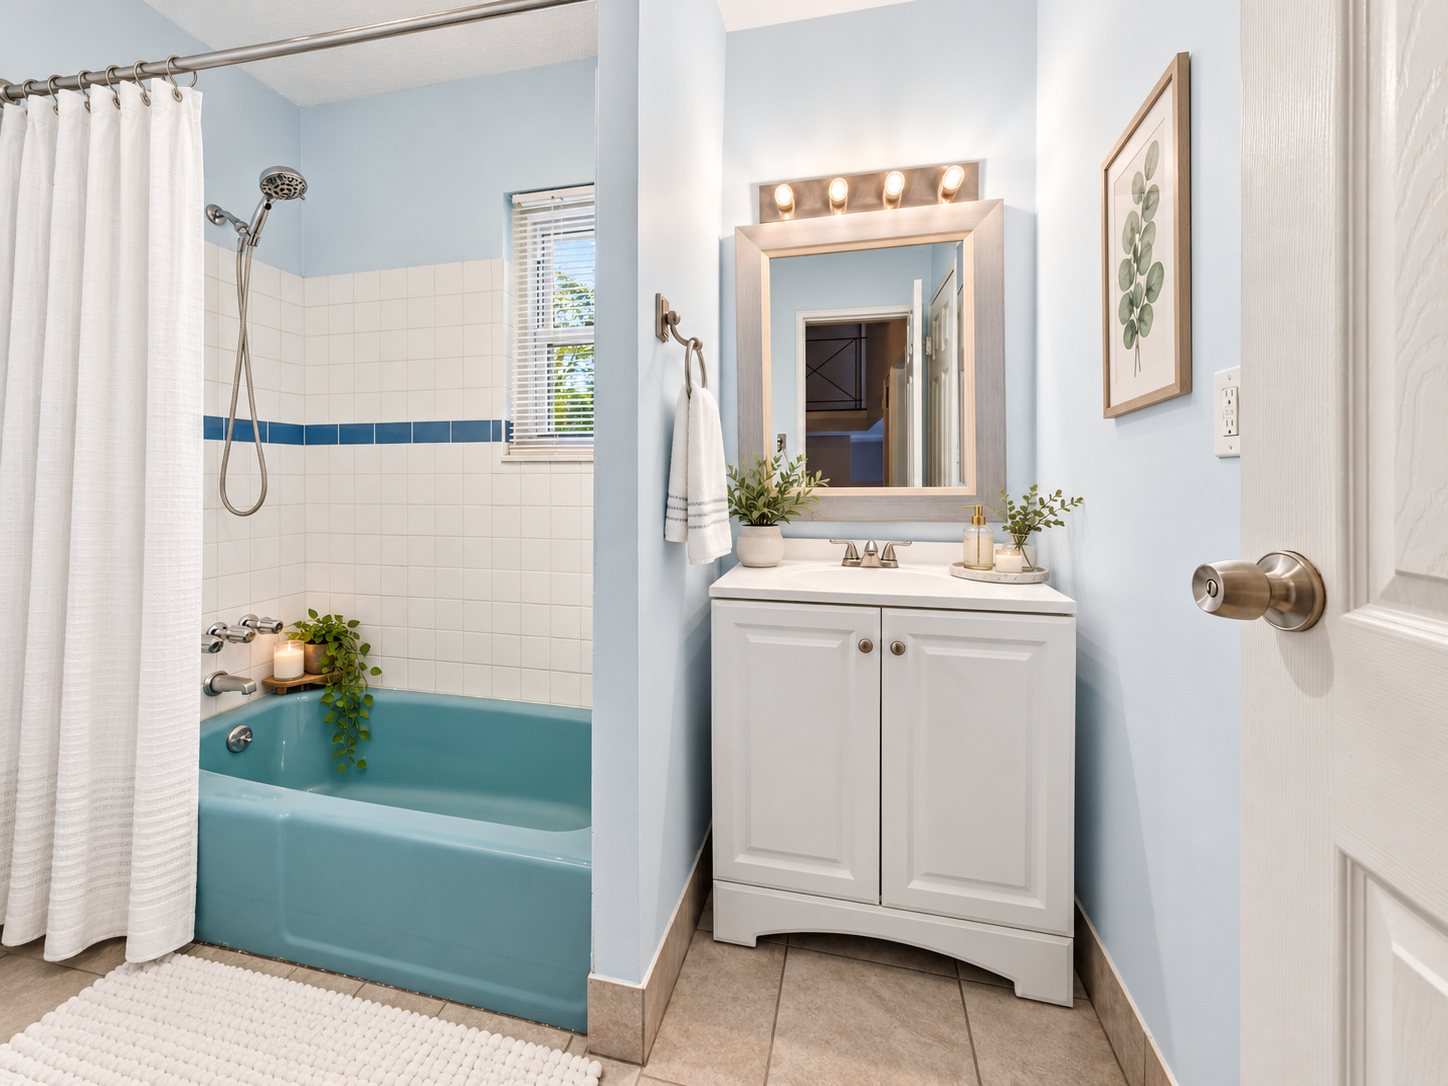
The second bedroom sits on the first floor, apart from the primary suite, with convenient access to a full bath with a tub and shower. It serves equally well as a guest room or a home office.
- Bedroom 212′5″ × 14′8″
- BathTub / Shower
- LevelFirst Floor
Parking & Storage
Room for the
Practical Things
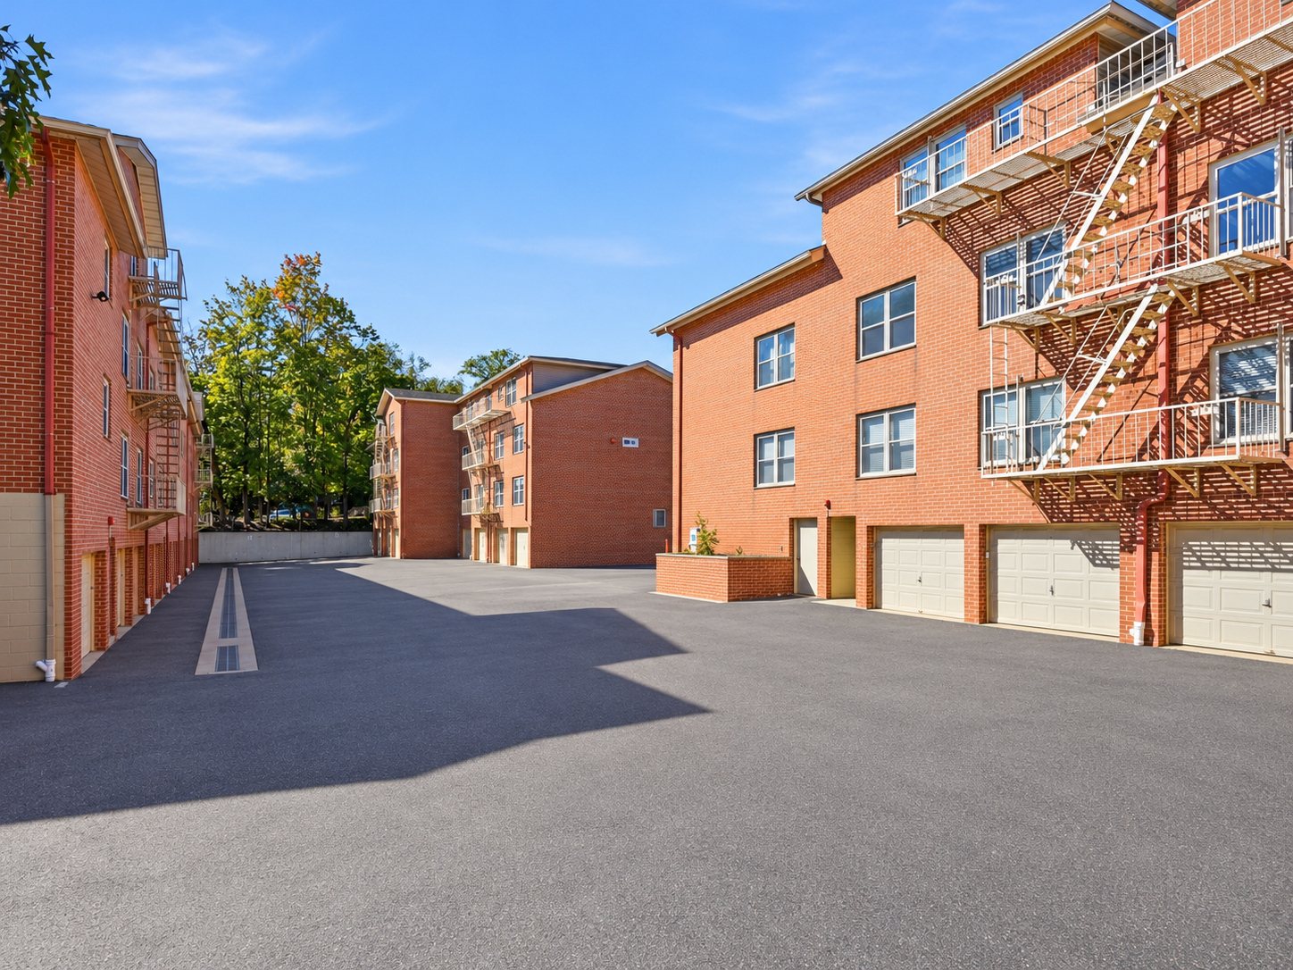
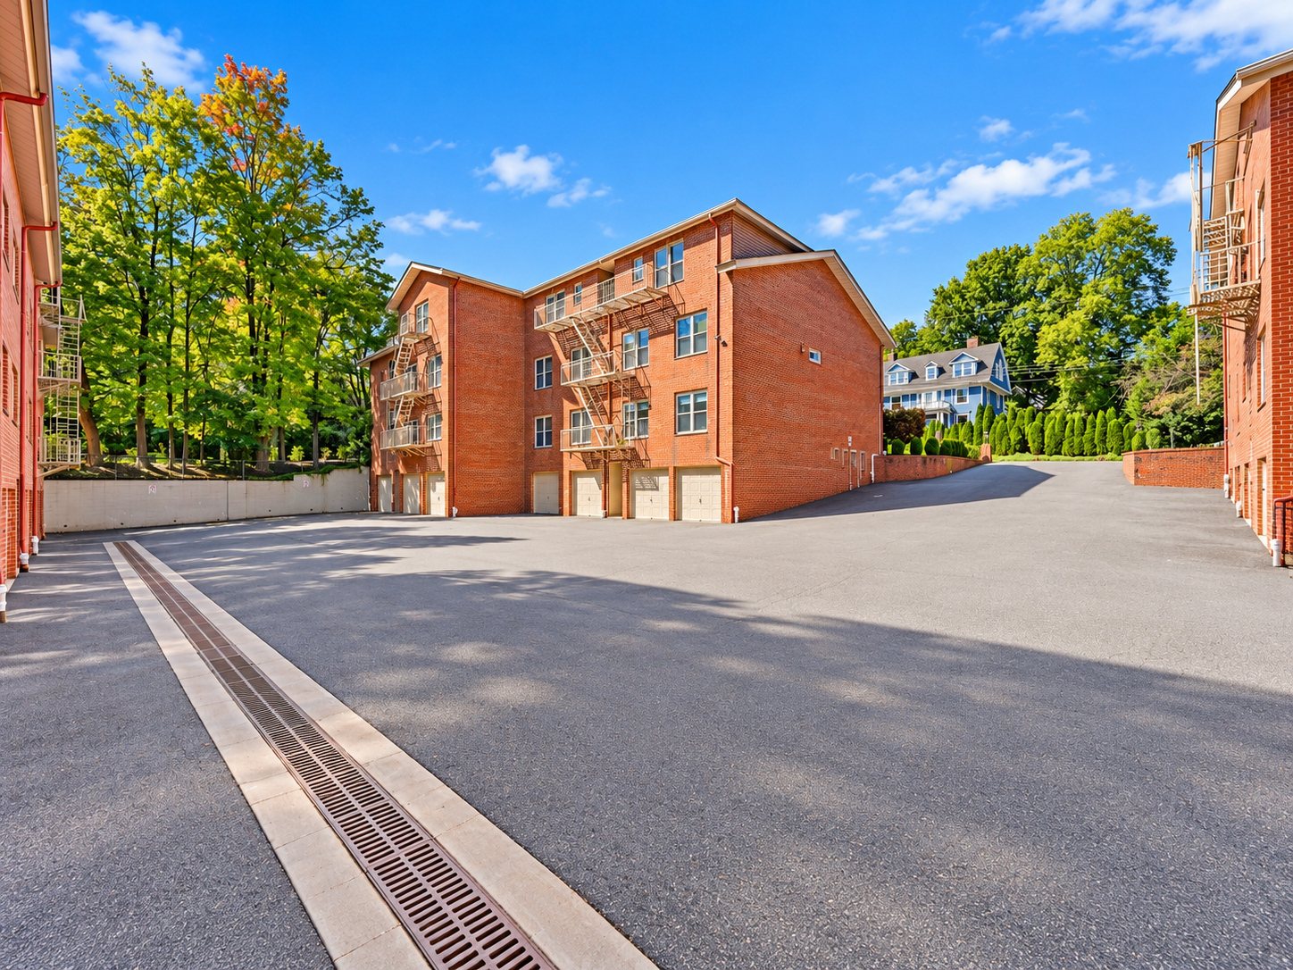
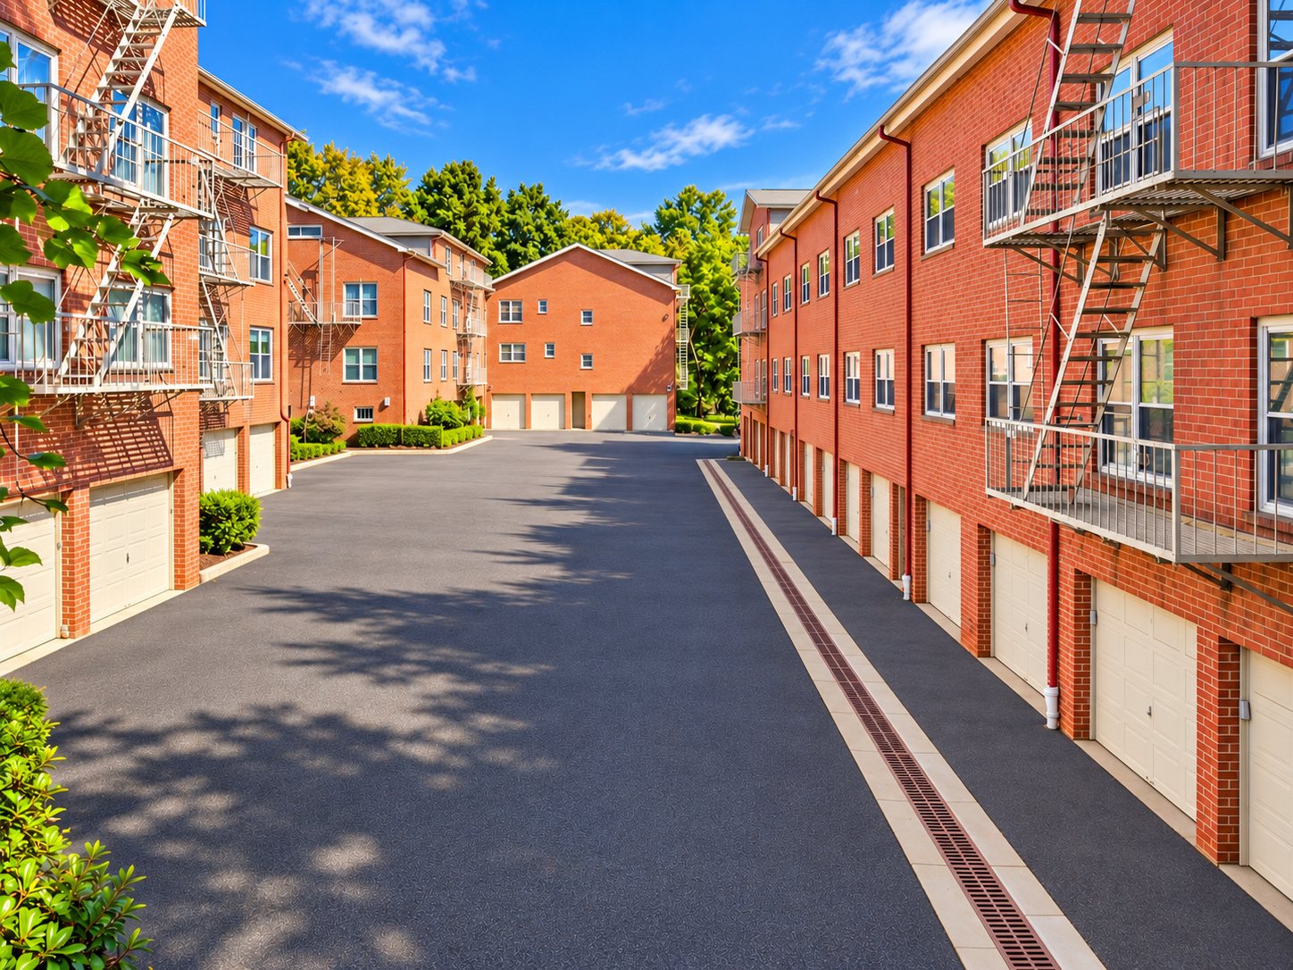
Two outdoor parking spaces come with the residence, and garage parking is available by application. Private storage on the lower level adds space beyond the two living levels.
- Outdoor Parking2 Spaces
- GarageAvailable by Application
- StoragePrivate, Lower Level
Features
The Complete Picture
Interior
Hardwood floors with some parquet and tile, high ceilings, blinds, thermal windows and doors, and smoke and carbon monoxide detectors.
Kitchen
Stainless steel appliances: gas range and oven, microwave, dishwasher, refrigerator, and kitchen exhaust fan.
Climate & Utilities
Central air conditioning and forced hot air heat on natural gas, a gas water heater, public water and sewer, and underground utilities.
Laundry & Storage
A dedicated second-floor laundry room inside the residence, plus a private storage room on the lower level.
Association
Fees include heat, water, sewer, common area and exterior maintenance, and snow removal.
Pets & Parking
Pet-friendly, subject to breed and number restrictions. Two outdoor parking spaces, with garage parking available by application.
Interior photographs are virtually staged. Room dimensions are approximate and taken from the illustrative floor plan.
Arrange a Private Showing
Schedule a personal tour at your convenience with the listing team.
Inquire Now →